
CNC Busbar Machine Selection Guide: Types, Specs & RFQ
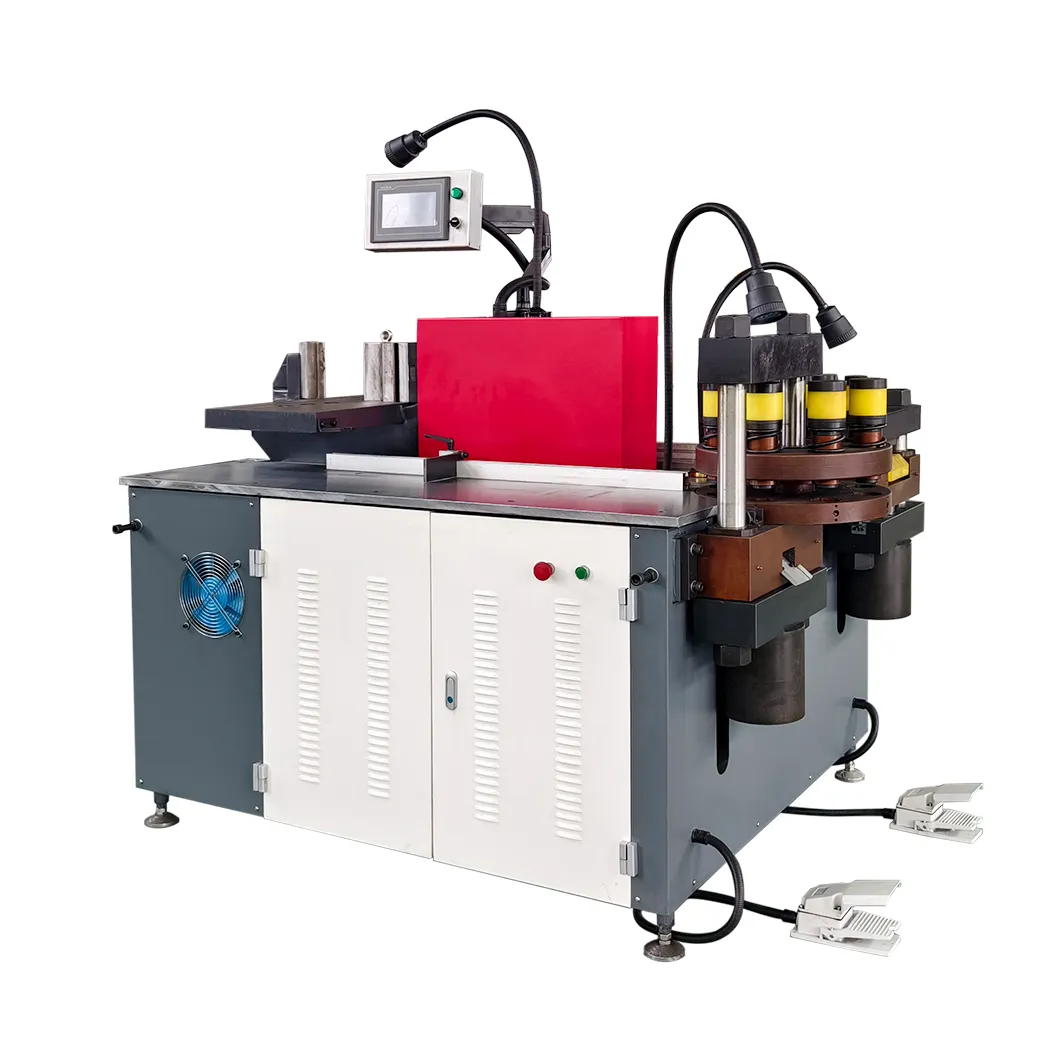
A CNC busbar machine should be selected from the parts it must make, not from a price tier or a force rating in isolation. Start with the largest copper or aluminum section, the most difficult hole and bend, the required tolerance, the real batch mix and the process that currently limits output. Those inputs determine whether the factory needs a 3-in-1 workstation, a dedicated punch-and-shear machine, a dedicated bender or a cell that combines them.
This page is the site’s canonical selection reference. Pricing details remain in the busbar machine price guide, supplier comparison remains in the manufacturer evaluation, and import responsibilities remain in the procurement guide.
Build the requirement from representative parts
Use at least three months of production records when the factory is already operating. For a new line, use released drawings and a product forecast rather than a single showcase part.
Record these inputs before contacting suppliers:
- copper and aluminum grades, tempers and thicknesses;
- maximum bar length and width;
- round holes, slots, embossing and any multi-hole tools;
- cut lengths, bend orientations, radii and minimum inside dimensions;
- drawing tolerances, burr limits and surface requirements;
- monthly volume by part family, batch size and shift pattern;
- current labor, subcontracting, scrap, rework and queue time;
- available floor space, lifting method and material-flow direction;
- plant voltage, frequency, control voltage and local safety requirements;
- inspection, traceability, program revision and data-export needs.
Do not use a universal throughput threshold. A high-mix plant making tight-tolerance parts can justify CNC control at a lower tonnage than a plant producing a few simple straight bars.
Compare the three machine architectures
| Architecture | Best fit | Main advantage | Constraint to verify |
|---|---|---|---|
| 3-in-1 punch, shear and bend | Mixed work, limited floor space, smaller or variable batches | Three processes on one workstation | Capacity and parallel-operation behavior at the required load |
| Dedicated CNC punching and shearing | Repeated hole patterns, nesting, higher punching volume | Automated positioning and a multi-station tool layout | Bending remains a separate process |
| Dedicated CNC bending | Repeated or complex bends and controlled angle output | Purpose-built backgauge, tooling and bend control | Punching and cutting remain separate |
| Separate production cell | Parallel work and specialized operators | Each process can be sized to its own bottleneck | Higher footprint, handling and coordination requirements |
The current DH CNC product specifications provide concrete starting points:
| Model | Intended role | Published capacity and control points | Product page |
|---|---|---|---|
| DHCNC-BP-60 | Dedicated punching and shearing | 600 kN nominal punching/shearing force; 6,000 × 200 × 15 mm maximum workpiece; ±0.20 mm/m published hole-pitch accuracy | Review BP-60 specifications |
| DHAC-BB-H | Dedicated bending | 400 kN nominal force; 200 × 15 mm flat and 125 × 15 mm vertical published capacity; ±0.2° published bending accuracy | Review BB-H specifications |
| DH303-8P | 3-in-1 processing | 350 kN at each process station; 160 × 15 mm flat bending and shearing; three independent hydraulic circuits | Review DH303-8P specifications |
Published specifications are not an acceptance result. Ask the supplier to run the buyer’s material, drawings and tooling and to record the measurements in FAT.
After choosing the basic architecture, define which loading, positioning, tool selection, processing, inspection and unloading steps remain manual. The automatic versus semi-automatic busbar machine guide provides a step-level comparison for stable repeat production and high-mix work.
Size punching, shearing and bending separately
Punching
Punching force depends on the cutting perimeter, material thickness and material shear resistance. Include the largest hole, the longest slot, the smallest punch, any multi-hole tool and the actual material grade in the RFQ. Ask for the calculated load, tool-station limit, approved clearance and off-center restrictions. The punching tonnage guide explains the calculation workflow.
Shearing
Specify the largest width and thickness, required edge condition, acceptable deformation and minimum usable remnant. If material yield matters, provide a representative nest rather than accepting a generic savings percentage. Compare purchased bar length, finished-part length, reusable remnants and scrap under the same part mix.
Where a saw is also being considered, use the copper busbar shearing versus saw-cutting comparison to define edge inspection, kerf, chip control, support and sample-test requirements on the same material.
Bending
Provide flat, vertical, twist, Z and U-bend families separately. Include section size, material temper, inside dimension, radius, target angle, angle tolerance and the position of nearby holes. The bending force reference helps structure the force check, while the springback guide explains why material variation must be addressed in the test plan.
Translate drawing tolerances into machine acceptance criteria
Separate three concepts that are often mixed together:
- command resolution is the smallest value the controller can display or accept;
- repeatability is how closely the machine returns to the same result under defined conditions;
- part accuracy includes machine, tooling, material, setup, measurement and environmental effects.
The purchase contract should state a part-level test: which drawing features will be measured, how many pieces will be run, whether the machine is warm, which instrument will be used and what happens when a result fails. A controller resolution or a single sample does not prove production capability.
Compare delivered scope, not the headline price
Every quotation should separate:
- base machine, controller and standard electrical configuration;
- included and optional dies;
- supports, guards, loading and unloading equipment;
- software functions, supported file formats and future fees;
- FAT material, sample quantity and measurement report;
- packing, freight, insurance, duties and inland delivery;
- installation, commissioning and operator training;
- initial spares, consumables and calibration tools;
- warranty coverage, response time and on-site responsibility.
Use the price and quotation guide to normalize offers. Do not assume a published range includes the same tooling, electrical conversion or delivery scope in every country.
Evaluate components through supportability
Ask for the exact manufacturer and model of the PLC, servo drives, contactors, linear guides, bearings, hydraulic valves, pump, motor and measurement devices. Then evaluate each item on availability, documentation, firmware support and replacement lead time—not on country-of-origin labels alone.
During a live video review or physical audit:
- match the nameplates to the bill of materials and quotation;
- record serial numbers where applicable;
- check that the electrical drawing uses the delivered component models;
- confirm whether substitution requires written buyer approval;
- ask which parameters and backups are needed to restore a failed controller or drive.
If the quotation includes CAD/CAM, data export, remote service or an Industry 4.0 claim, verify each layer separately. The CNC busbar machine connectivity guide turns file transfer, machine-state fields, supported interfaces, access control and restore testing into demonstrable requirements.
The supplier qualification checklist covers entity, facility and traceability checks outside the machine specification itself.
Model ROI with buyer-owned inputs
Use a visible formula instead of a promised payback period:
Simple payback = delivered and commissioned investment ÷ annual net operating benefit
Annual benefit can include labor hours reassigned, subcontracting avoided, measured yield improvement, rework reduction and usable additional capacity. Subtract maintenance, consumables, software, energy and financing. Do not count added output unless sales demand exists, and account for the recovery value of copper scrap.
Run low, expected and high-utilization scenarios. Keep copper price, wage rate, uptime and yield as editable inputs so management can see which assumptions control the result.
Define the FAT before supplier award
A useful FAT is written before the purchase order and uses representative production parts.
| FAT area | Evidence to retain |
|---|---|
| Identity and configuration | Serial plate, component nameplates, software version, approved deviations |
| Sample run | Buyer drawing revision, material certificate, tooling ID, batch quantity and warm-up state |
| Dimensional result | Raw readings, instrument ID and calibration status, pass/fail against drawing criteria |
| Changeover | Recorded die and program change steps; first-piece verification after change |
| Safety functions | Guard, interlock, emergency stop and restart behavior agreed for the destination |
| Documentation | Manuals, drawings, backups, spare-parts list, packing list and training record |
| Nonconformance | Retest method, correction deadline, payment hold point and rejection remedy |
Use the detailed FAT and SAT protocol and RFQ checklist when preparing the contract package.
Make the award from an evidence matrix
Score suppliers against the same weighted evidence rather than a sales presentation:
| Area | Example evidence |
|---|---|
| Application fit | Written review of buyer drawings and limits |
| Measured output | Repeatable FAT results on buyer material |
| Scope completeness | Itemized machine, tooling, software, services and exclusions |
| Supportability | Component list, backups, spares and escalation path |
| Delivery control | Agreed milestones, inspection gates and document package |
| Commercial risk | Contract entity, payment account, warranty and remedies |
The result should make trade-offs visible. A supplier can be strong in throughput and weaker in local service, or strong in price and incomplete in tooling. The purpose of the matrix is not to force every buyer toward the same machine; it is to prevent hidden assumptions from deciding the purchase.
Frequently Asked Questions (FAQs)
Which type of CNC busbar machine should I choose?
Choose from the production bottleneck. A 3-in-1 machine suits mixed punching, shearing and bending where floor space and flexibility matter. A dedicated punching and shearing workstation suits repeated hole patterns and higher throughput. A dedicated bending center suits complex bends and controlled angle repeatability.
What specifications belong in a busbar machine RFQ?
Include material grade and temper, maximum width and thickness, bar length, hole and slot families, bend geometry, drawing tolerances, monthly volume, batch size, plant power, file formats, traceability, guarding, tooling, FAT measurements and service responsibilities.
Can nominal press force prove a machine fits my parts?
No. Force is only one limit. The supplier must also confirm the approved tooling, maximum cutting perimeter, off-center load restrictions, die clearance, bend orientation, inside dimension and machine travel for the buyer's actual drawings.
How should I compare busbar machine prices?
Normalize every quotation to the same delivered scope: machine, controller, tooling, software, guards, electrical configuration, FAT, packing, freight, duties, installation, training, spares, warranty and support. A lower headline price is not comparable when required items are excluded.
What should a busbar machine FAT include?
Use buyer-supplied material and representative drawings. Run a defined batch after warm-up, measure critical holes and bends with agreed instruments, verify program and tooling changes, test safety functions, record results and state the remedy for any failed criterion.
DH303-8P 3-in-1 CNC Busbar Processing Machine
Discover details, parameters, standard dies packages, and factory quotes.