
CNC Busbar Machine FAT and SAT: An Acceptance Test Protocol for Buyers
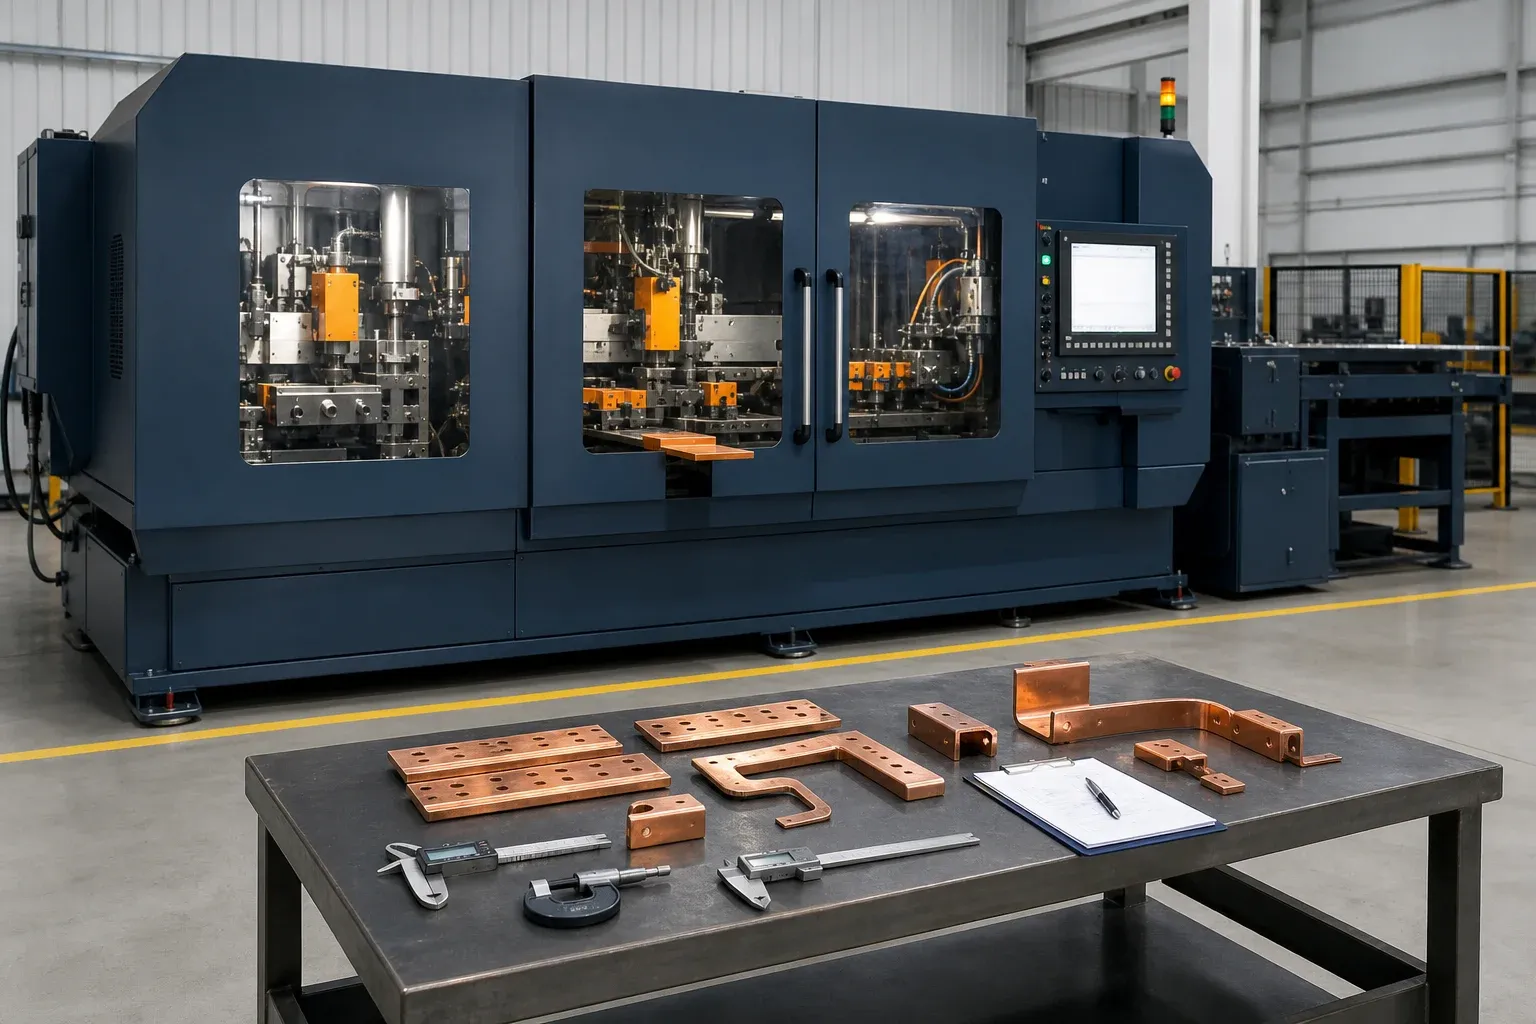
A machine acceptance test should answer one commercial question: did the supplier deliver the configuration and capability defined in the purchase contract? A polished demonstration, an idle cycle, and one carefully selected sample cannot answer it.
For a CNC busbar machine, the FAT needs buyer-approved copper, representative drawings, agreed measurement methods, and pass/fail rules. The SAT then confirms that shipping, installation, utilities, local safety integration, programs, and training preserve the accepted capability at the buyer’s site.
Write the Acceptance Plan Before Finalizing the Purchase Order
The protocol has negotiating power before the order and little leverage after the machine is packed. Attach the FAT/SAT plan to the technical specification or contract. Define:
- machine model, options, tooling, software, and utilities;
- applicable drawings and formal supplier specifications;
- buyer and supplier responsibilities;
- test materials, part files, and required quantities;
- characteristics, measuring methods, and acceptance sources;
- sample counts and statistical decision rules where used;
- safety checks performed by qualified personnel;
- productivity conditions and exclusions;
- documentation, raw data, photographs, and backups;
- deviation, retest, open-item, and shipping-release process;
- witness arrangements, including remote evidence if permitted.
Do not use this article as the numerical acceptance source. The purchase order, approved specification, test-part drawings, risk assessment, and applicable standards must provide the limits.
Use the separate CNC busbar machine accuracy and repeatability test guide to turn those limits into a characteristic-by-characteristic matrix with datums, repetitions, instruments, raw results, and remedies.
Select Parts That Represent the Production Envelope
Build a part-family matrix before selecting samples. Include thin and thick material, narrow and wide bars, small and large holes, slots, repeated patterns, straight cuts, short remnants if contractually relevant, flat and edge bends, offsets, U bends, and the most difficult hole-to-bend relationship.
Not every machine performs every operation. A punching-and-shearing cell should not be failed for an uncontracted bend. A bender should not be accepted from one easy 90-degree coupon when the purchase specification includes offsets or edge bends.
Use the buyer’s specified conductor grade and condition. Supplier substitute material can change punching force, burr, bend response, and springback. Mark each sample so the raw measurement remains traceable to its material, drawing, program, tool, and run order.
Verify Configuration and Documents Before Running Copper
Confirm the nameplate and delivered configuration against the order. Review machine serial identity, axes, guards, controls, motor and power configuration, hydraulic or pneumatic systems, options, standard and custom tools, software licenses, languages, and supplied accessories.
For EU orders crossing the January 2027 transition, agree the applicable conformity basis separately using the EU Machinery Regulation procurement checklist. Passing FAT does not replace the conformity-assessment process or establish the legal market-placement date.
The pre-run document check should include:
- approved general arrangement and foundation information;
- electrical, hydraulic, and pneumatic documents as applicable;
- operating and maintenance manuals;
- risk and safety information allocated by the supplier;
- tool list, drawings, setup instructions, and limits;
- measuring-equipment identity and calibration status;
- PLC/HMI/CNC software and parameter backup method;
- spare parts and consumables list;
- the signed test matrix and blank result forms.
Record utility conditions during FAT. A machine tested on a different supply or pressure than the contract may not reproduce the result after installation.
Test Each Operation With Measurable Outputs
Punching and feature location
Test round holes, slots, repeated patterns, and any custom features included in the order. Measure size, location from defined datums, pitch, edge distance, orientation, burr, and distortion. Separate first-piece accuracy from repeated production after cycling or tool changes.
For the DHCNC-BP-60 punching and shearing workstation, use the formal quoted configuration and buyer trial drawing. Do not assume every product-page capability or accessory is in the purchased package.
Shearing and cut quality
Measure length, squareness where required, edge condition, deformation, and the contracted remnant or clamping behavior. Use the specified material range. Record whether the result was obtained after a normal program sequence or a manually optimized demonstration.
Bending and springback compensation
Test angle, bend location, offset, leg relationship, terminal plane, and repeatability on the required material. Include program recall and a new setup when changeover is part of the acceptance. A DHAC-BB-H bending station or DH303-8P multi-function machine should be tested only against the operations, tools, and ranges in the approved order.
Run a Representative Sequence, Not Only Isolated Strokes
After individual checks, run a production-like part or small family. Include program loading, material orientation, clamps, tool selection, operation sequence, part changeover, normal alarms, recovery allowed by the manual, and final inspection.
If productivity is contractual, define whether the time includes loading, program selection, tool change, deburring, measurement, and operator intervention. State the operator skill, batch size, material, and quality criteria. A short dry-cycle rate is not finished-part throughput.
Also verify that the machine rejects or safely handles expected input errors according to its approved design. Never create a hazardous fault or bypass a safeguard to “prove” a function.
Verify Safeguards and Energy Control Safely
Safety validation must be planned and performed by qualified personnel under the machine-specific risk assessment and destination requirements. ISO 12100 provides a machinery risk-assessment and risk-reduction framework. IEC 60204-1:2016 with Amendment 1:2021 is a current IEC reference for machine electrical equipment as of this publication; confirm its status for the project.
For US workplaces, OSHA’s machine-guarding resources and 29 CFR 1910.147 on control of hazardous energy are relevant starting points. They do not replace a machine- and site-specific compliance review.
The acceptance team may verify emergency stops, guards, interlocks, restart behavior, alarms, isolation information, and stored hydraulic or pneumatic energy according to an approved procedure. Do not defeat an interlock, reach into a danger zone, or improvise an energy-isolation test.
Close FAT With Evidence and an Open-Item Process
Every result should identify the requirement, sample, method, instrument, raw reading, status, witness, and evidence file. Preserve programs and parameters used for the accepted parts.
| FAT outcome | Required action |
|---|---|
| Pass | sign result and retain evidence |
| Fail, correctable before shipment | document correction and witnessed or agreed retest |
| Open document or minor item | assign owner/date and define whether it blocks release |
| Technical deviation | obtain written engineering and commercial approval |
| Safety-critical failure | block release until corrected and successfully retested |
Shipping release should reference the closed report and remaining approved open items. Verbal promises and photographs without raw measurements are not closure.
Use SAT to Confirm Installation and Handover
SAT is not a blind repetition of every factory test. Confirm transport damage, machine identity, anchoring and level as specified, utilities, local guarding and access, extraction or waste handling, software restore, network settings, and integration with upstream or downstream equipment.
Run a retained reference program on controlled material and compare the result with FAT, allowing only the agreed method and conditions. Then complete operator and maintenance training, energy-isolation information, backups, spare and tool inventory, and the final punch list.
The after-sales support guide covers ongoing service after handover. SAT should prove that the buyer has the documents, skills, and assets needed to start that operating phase.
Apply the Checklist by Configuration
| Test area | Universal | Punch/shear cell | Multi-function machine | Bending station |
|---|---|---|---|---|
| Delivered configuration and documents | Yes | Yes | Yes | Yes |
| Utilities, alarms, controls, backups | Yes | Yes | Yes | Yes |
| Guarding and approved safety checks | Yes | Yes | Yes | Yes |
| Hole/slot geometry and repeatability | If applicable | Primary | Required if included | No |
| Cut length and edge condition | If applicable | Primary | Required if included | No |
| Flat/edge/offset bend geometry | If applicable | No | By purchased functions | Primary |
| Program recall and changeover | Yes | Yes | Yes | Yes |
| Representative production sequence | Yes | Punch/shear family | Mixed-operation family | Bend family |
| Training, spares, tools, final backup | Yes | Yes | Yes | Yes |
Use the equipment hub to define the configuration, then send representative materials and drawings through the technical evaluation request. A successful acceptance begins when both parties agree what will be measured—not when the machine is switched on.
Frequently Asked Questions (FAQs)
What is the difference between FAT and SAT for a busbar machine?
FAT verifies the contracted machine configuration and performance at the supplier before shipment. SAT confirms transport condition, installation, utilities, local safety integration, restored programs, reference-part performance, training, and handover at the buyer's site.
Which copper samples should be used during FAT?
Use buyer-approved material and representative part families that cover the required thickness and width, holes and slots, straight cuts, bend types, sequences, finishes, and difficult datum relationships. Include a real production-like part, not only a supplier demonstration blank.
How many parts are needed to test repeatability?
There is no universal sample count. Agree it before purchase based on the characteristic, tolerance, expected variation, cycle time, risk, and statistical decision rule. The protocol must distinguish setup accuracy from repeated-cycle performance.
What happens when a machine fails a FAT item?
Record the requirement, result, evidence, root cause or containment, owner, correction date, and retest method. Classify whether the issue blocks shipping, can be closed before dispatch, or requires an explicitly approved commercial and technical concession.
Which documents should be handed over after SAT?
Hand over approved specifications, manuals, electrical and hydraulic information, software and parameter backups, tool and spare lists, calibration and test records, FAT/SAT results, safety and maintenance information, training records, and the final open-item register.
DHCNC-BP-60 CNC Punching & Shearing Workstation
Discover details, parameters, standard dies packages, and factory quotes.