
Copper Busbar Conductivity Testing: IACS, Eddy Current, and Resistivity
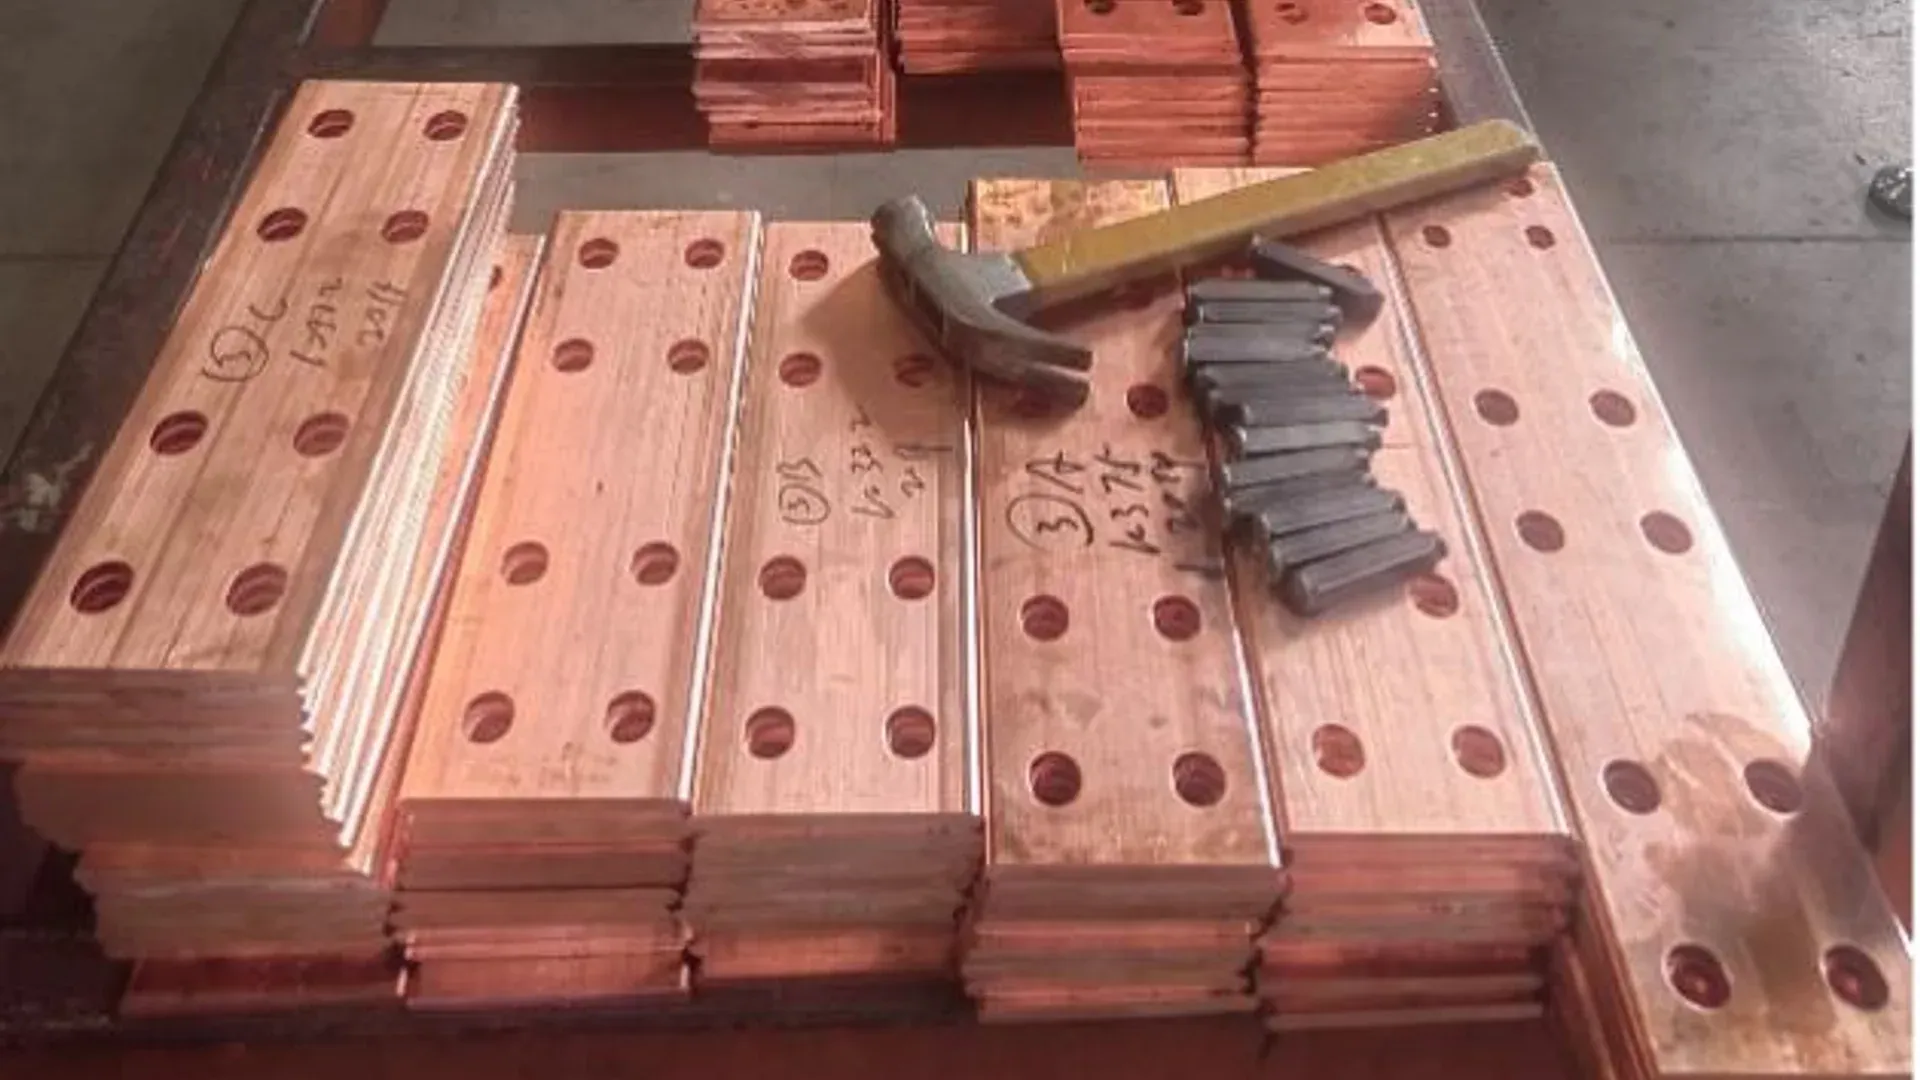
A mill certificate is the first layer of copper-busbar acceptance, not the last. A mislabeled lot, unauthorized material substitution, mixed temper, heat-treatment change or simple document mismatch can reach production even when the paperwork looks complete. Conductivity testing gives receiving inspection an independent way to screen the material—but only if the factory understands what the measurement proves and what it does not.
The practical choice is usually between a fast eddy-current conductivity measurement and a more deliberate electrical-resistivity measurement on a suitable specimen. They can complement each other. Neither should be confused with the micro-ohm test of a bolted busbar joint.
Conductivity Is a Material Property, Not a Complete Identity Test
Conductivity may be reported in siemens per metre or as a percentage of the International Annealed Copper Standard. The scope of ASTM E1004-23 states that 100% IACS is defined as 0.58 × 10^8 S/m at 20°C. That is a reference value, not a statement that the sample is chemically pure or in an annealed temper.
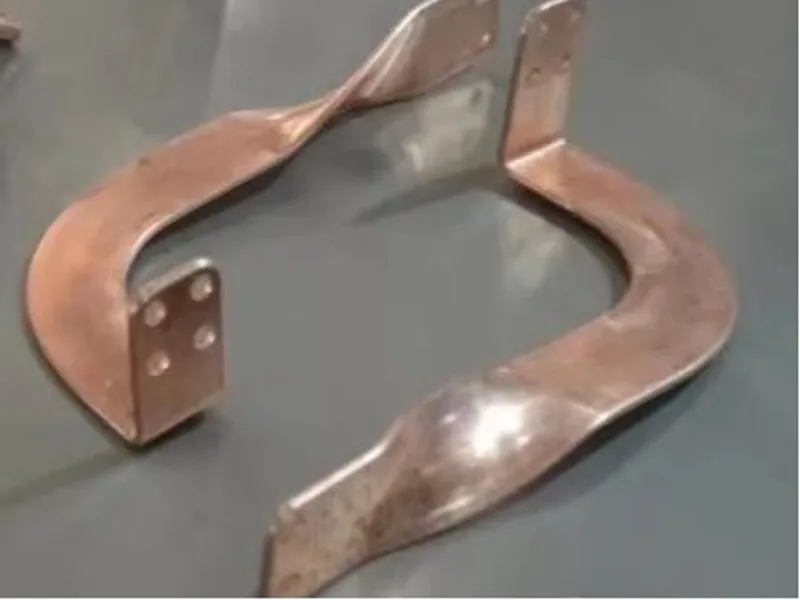
Several material histories can produce overlapping conductivity ranges. Chemistry, cold work, heat treatment, contamination and temperature can influence the result. A value within the specified range supports the material decision, but it does not independently establish the complete grade, temper, grain condition, mechanical properties or surface quality.
Start with a written material specification. The C110, C101 and C102 selection guide explains why grade names and oxygen content belong in the purchasing decision. Conductivity testing then checks an agreed characteristic of the received lot rather than trying to infer the entire specification from one number.
Start With Certificate and Lot Traceability
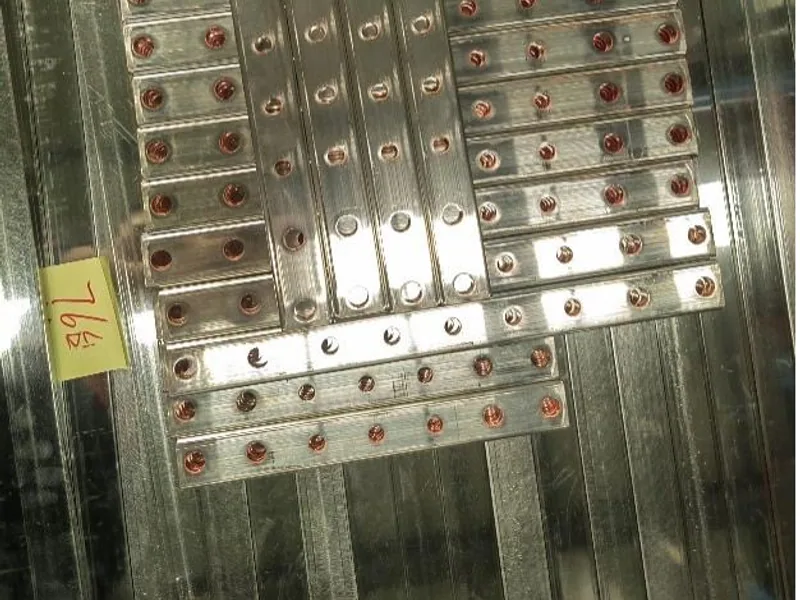
Before placing a probe on the bar, match the material to its records. The purchase order and certificate should agree on:
- supplier and manufacturing location where required;
- purchase order, item and drawing revision;
- alloy designation and applicable material standard/version;
- temper or mechanical condition;
- heat, cast, coil or lot identifier;
- nominal and measured dimensions;
- reported chemistry, conductivity and mechanical results as required;
- test method, reference temperature and acceptance limits;
- quantity associated with the certificate.
ASTM B187/B187M-20 is a material specification for copper bus bar, rod and shapes, but a buyer still needs to state the contract version, alloy, temper, dimensions, supplementary requirements and any project-specific evidence. “ASTM B187 copper” alone does not finish the specification.
Maintain physical lot separation while testing. If bars from two heats are bundled under one warehouse label, a good average cannot reveal which bar belongs to which certificate. Select sample locations across the bundle and across bar length according to the receiving plan. Record every reading against the individual or sub-lot identity.
Use Eddy Current for Fast, Qualified Screening
ASTM E1004 describes an electromagnetic eddy-current method for nonmagnetic materials with flat or slightly curved surfaces. A direct-reading instrument can make rapid, non-destructive screening practical on the receiving floor. Its speed, however, does not remove method controls.

Build a written setup around:
- reference standards that bracket the expected conductivity and remain traceable;
- instrument and probe identification, frequency or mode, and warm-up;
- calibration verification before, during and after a batch;
- specimen and reference-standard temperature;
- minimum material thickness and distance from edges or geometric changes;
- surface preparation and limits for curvature, roughness, oxidation and coatings;
- repeat readings and the rule for an unstable result.
An eddy-current field does not sample infinite depth or area. A thin bar, nearby edge, hole, bend, conductive coating or varying lift-off can shift the reading. Take measurements on representative flat regions and follow the instrument manufacturer’s validated limitations. Do not sand a plated or critical contact surface simply to obtain a reading unless the approved sampling plan provides a sacrificial location.
Temperature deserves explicit control. Calibrating on a cool reference block and immediately measuring warm material can create apparent lot variation. Allow material and standards to stabilize or apply the correction required by the method.
Use Resistivity Testing When the Decision Needs It
For a confirmatory material decision, direct resistance measurement on a defined specimen can provide stronger traceability. ASTM B193-25 covers the determination of electrical resistivity of metallic electrical conductor material and requires the dimensions and resistance to be established with the needed accuracy.

In practical terms, the test needs a known current path and a voltage measurement that is not dominated by lead and contact resistance. A suitable four-terminal or Kelvin arrangement separates current injection from voltage sensing. The specimen length and cross-sectional area must be measured well enough for the target uncertainty, and the resistance must be corrected to the method’s reference temperature.
This method is not simply a low-resistance measurement across an arbitrary finished bar. Holes, tapered ends, bends and changing cross-section complicate the geometry. A long, uniform specimen or supplier/laboratory coupon can be more defensible. If a finished bar must be tested, define the current and potential contact locations, effective length, cross-section, temperature and calculation before measuring.
Retain raw voltage, current, resistance, dimensions, temperature, correction and calculated resistivity/conductivity. A certificate that reports only “PASS” prevents later correlation with supplier or process changes.
Do Not Confuse Bulk Conductivity With Joint Resistance
Bulk conductivity describes current flow through the material volume. A bolted joint introduces contact interfaces whose resistance depends on flatness, roughness, oxide, plating, contamination, overlap area, hardware, assembly procedure and contact pressure.
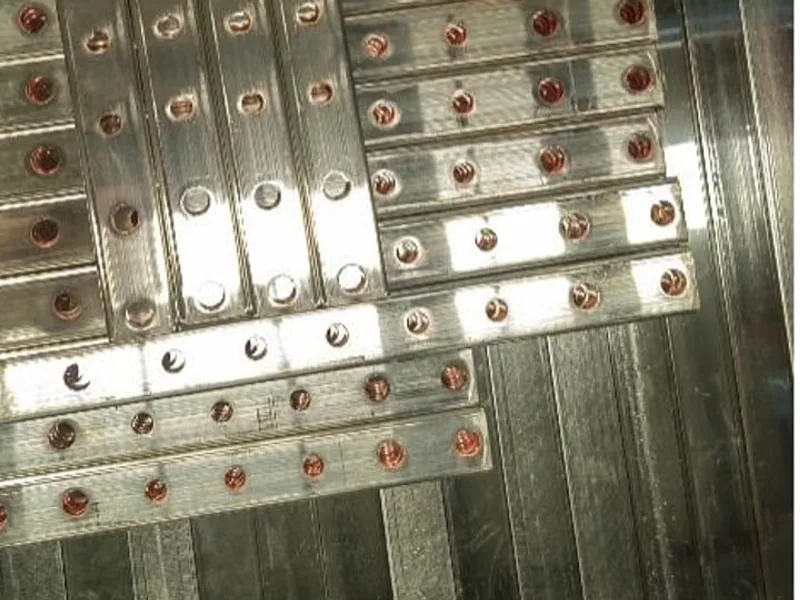
A high-conductivity bar can still form a poor joint. A correctly plated joint can have excellent interface behavior even though a handheld conductivity meter is not intended to characterize its coating. The busbar contact-resistance guide covers that separate system test.
Similarly, conductivity does not establish ampacity or temperature rise by itself. Cross-section, arrangement, enclosure, ventilation, connection loss and thermal boundary conditions matter. Use assembly temperature-rise verification for that evidence.
Define Acceptance and Retest Before Receiving Material
The inspection plan should state the characteristic limit from the material or project specification, the test method, sample size, locations, instrument capability and decision rule. Include measurement uncertainty and guard bands where the quality system requires them.

Define what happens to:
- one isolated low reading with stable repeats;
- multiple outliers within a lot;
- a systematic offset between the supplier certificate and buyer measurements;
- readings affected by coating or geometry;
- a mixed or untraceable bundle;
- a result close enough to the limit that measurement uncertainty changes the decision.
Quarantine material while resolving a nonconformance. Recheck instrument calibration and temperature, then repeat only under the documented rule. When the screening method remains ambiguous, send representative specimens to a qualified laboratory for the agreed confirmatory method. Do not keep selecting new spots until a failing lot produces enough passing readings.
The broader incoming and finished-busbar inspection checklist should connect conductivity evidence with dimensions, surface condition, certificate identity, coating and traceability.
Feed the Result Back Into Forming and Thermal Decisions
Conductivity data becomes more useful when it is trended by supplier, alloy, heat and temper. A shifted distribution may point to material or processing change even before it crosses the acceptance limit. Compare that shift with hardness, tensile data, bend force, springback and cracking—without assuming conductivity alone identifies the cause.
When a lot produces unusual forming behavior, preserve material samples and records before changing the CNC compensation. The root cause may be material condition rather than machine accuracy. Conversely, normal conductivity does not prove the temper is correct; mechanical evidence still matters.
A disciplined receiving plan therefore uses three questions in order: Does the certificate match the purchase requirement? Does the physical lot match the certificate? Does a qualified measurement support the claimed material? That sequence makes conductivity testing an effective control instead of a number collected after a problem has already reached assembly.
Frequently Asked Questions (FAQs)
What does 100% IACS mean for copper?
It is a conductivity reference. ASTM E1004 states that 100% IACS corresponds to 0.58 × 10^8 S/m at 20°C. It is not a claim that the material is chemically 100% pure or that a finished joint has zero contact resistance.
Can a handheld eddy-current meter prove the copper grade?
It can efficiently screen conductivity when the instrument, reference standards, temperature, surface, thickness, edge distance, and geometry are qualified. Conductivity alone may not uniquely identify alloy, chemistry, temper, or processing history, so certificate review and confirmatory tests may still be required.
Does plating affect a copper busbar conductivity reading?
It can affect some measurements depending on coating conductivity and thickness, probe frequency, substrate thickness, surface spacing, and the validated method. ASTM E1004 includes certain thin nonconductive coatings in scope, but a conductive tin, silver, or nickel layer must be evaluated with the instrument supplier and test procedure.
Why must conductivity or resistivity results be corrected for temperature?
Metal resistance changes with temperature. Results measured at different temperatures cannot be compared directly unless the method specifies a reference temperature and an appropriate correction based on the material and standard.